
B1 Sandiford
2 Bedrooms | 2 Bathrooms
2 Bedrooms
2 Bathrooms
Up to 1,082 Sq. Ft.
Pet Friendly
Features & Amenities
- Modern Interiors
- Stainless steel kitchen appliances: side-by-side refrigerator with water and ice dispenser, built-in microwave, and dishwasher*
- Hardwood-Style Floors
- Custom Carpeting
- Expansive Nine-Foot Ceilings
- Light-Blocking Two-Inch Blinds
- Contemporary Light Fixtures
- Ceiling Fan
- In-Home Washer/Dryer*
- Ceramic Glass Cooktop Stove
- Sophisticated shaker-style two-tone kitchen cabinets with under cabinet lighting
- Granite countertops and under-mount sinks with Stylish backsplash
- Kitchen Pantry
- Kitchen Island with Pendant Lighting*
- Garden Soaking Tub(s)
- Walk-In Shower(s)*
- Double vanities* and vanity mirrors with decorative lighting
- Linen Closet(s)*
- Decorative Plumbing Fixtures
- Spacious Walk-In Closet(s) with Custom Wood Shelving
- Private Yards*
- Private Patio/Balcony
Available Units
Apartment: # 3337
Available Now
Starting at: $1,928
Deposit: $350.00
Select this Unit for Apartment 3337, opens in a new tabStarting at $1,928
There might be specials available for apartments in this floor plan, subject to their availability and your choice of rental preferences
Have a question?
How can we help you?
Floor Plan Video
Floor Plan Virtual Tour
Floor Plan Video
Prices and special offers valid for new residents only. Pricing and availability subject to change at any time.
B1 Sandiford Photo Gallery
Floor Plan Images

Two bedroom apartment with two bathrooms. Approximately 1070 square feet. Floor plans are artist's rendering. All dimensions are approximate.
Actual product and specifications may vary in dimension or detail.
Not all features available in every apartment. Prices and availability are subject to change. Please contact a representative for details.

Two bedroom apartment with two bathrooms. Approximately 1070 square feet. Floor plans are artist's rendering. All dimensions are approximate.
Actual product and specifications may vary in dimension or detail.
Not all features available in every apartment. Prices and availability are subject to change. Please contact a representative for details.

Two bedroom apartment with two bathrooms. Approximately 1070 square feet. Floor plans are artist's rendering. All dimensions are approximate.
Actual product and specifications may vary in dimension or detail.
Not all features available in every apartment. Prices and availability are subject to change. Please contact a representative for details.
Amenities Images
.jpg "A modern kitchen with a granite countertop and stainless steel appliances.")
.jpg "A modern kitchen with a stainless steel refrigerator and wooden cabinets.")
.jpg "A room with a sliding glass door leading to a balcony, hardwood floors, and a ceiling fan.")
.jpg "A room with a carpeted floor, a ceiling fan, and two windows with blinds.")
.jpg "A kitchen with a white island and pendant lights.")
.jpg "A kitchen with a white island and dark brown cabinets.")
.jpg "Washer Dryer In Unit")
.jpg "A modern kitchen with a large island and stainless steel appliances.")
.jpg "A modern kitchen with a view of the city.")
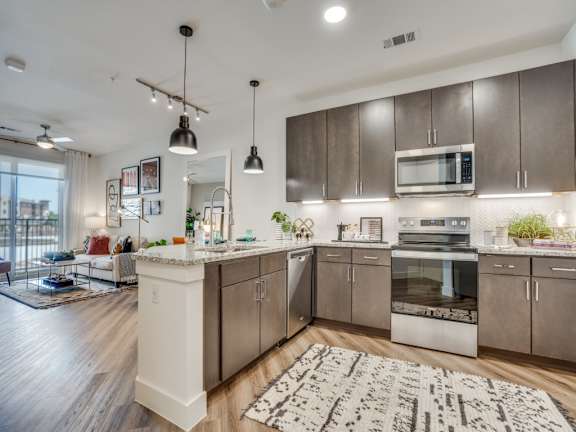
.jpg "A bathroom with a marble patterned wall and a white toilet.")
.jpg "A bathroom with a sink, mirror, and shower.")
.jpg "A bathroom with a marble countertop and a walk-in shower.")
.jpg "A balcony with a chair and table overlooking a pool and buildings.")